Floor Plan
Measured plan and dimensions.
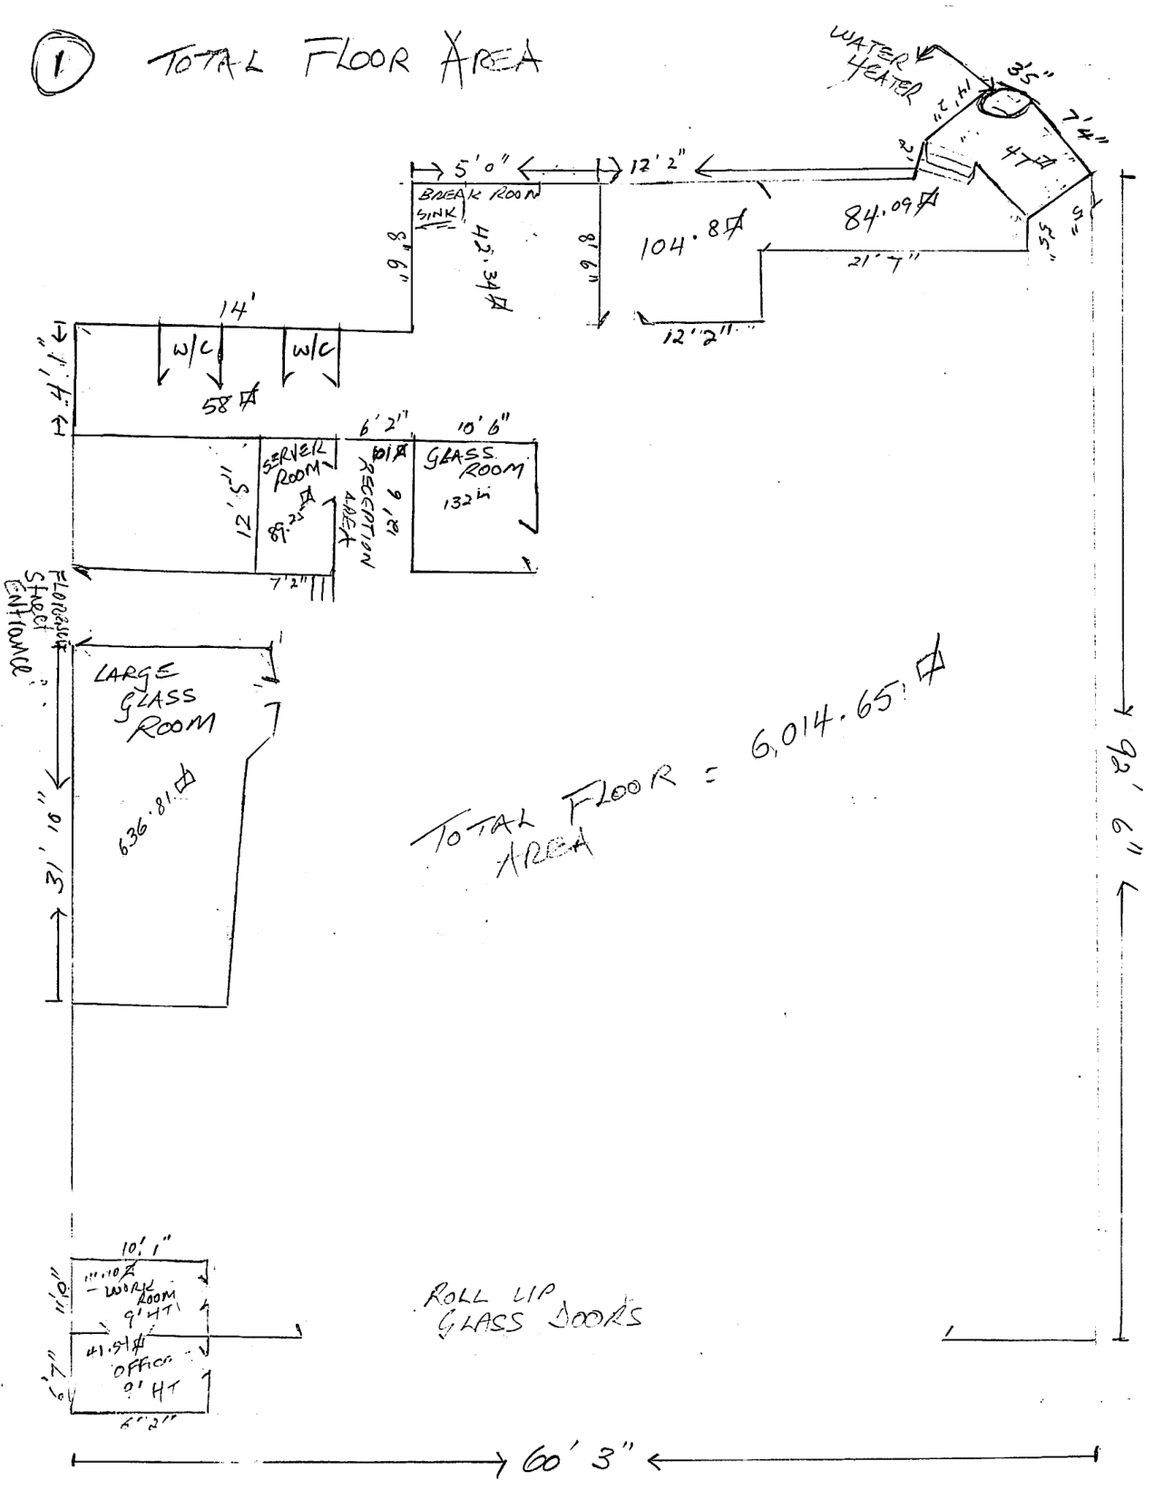
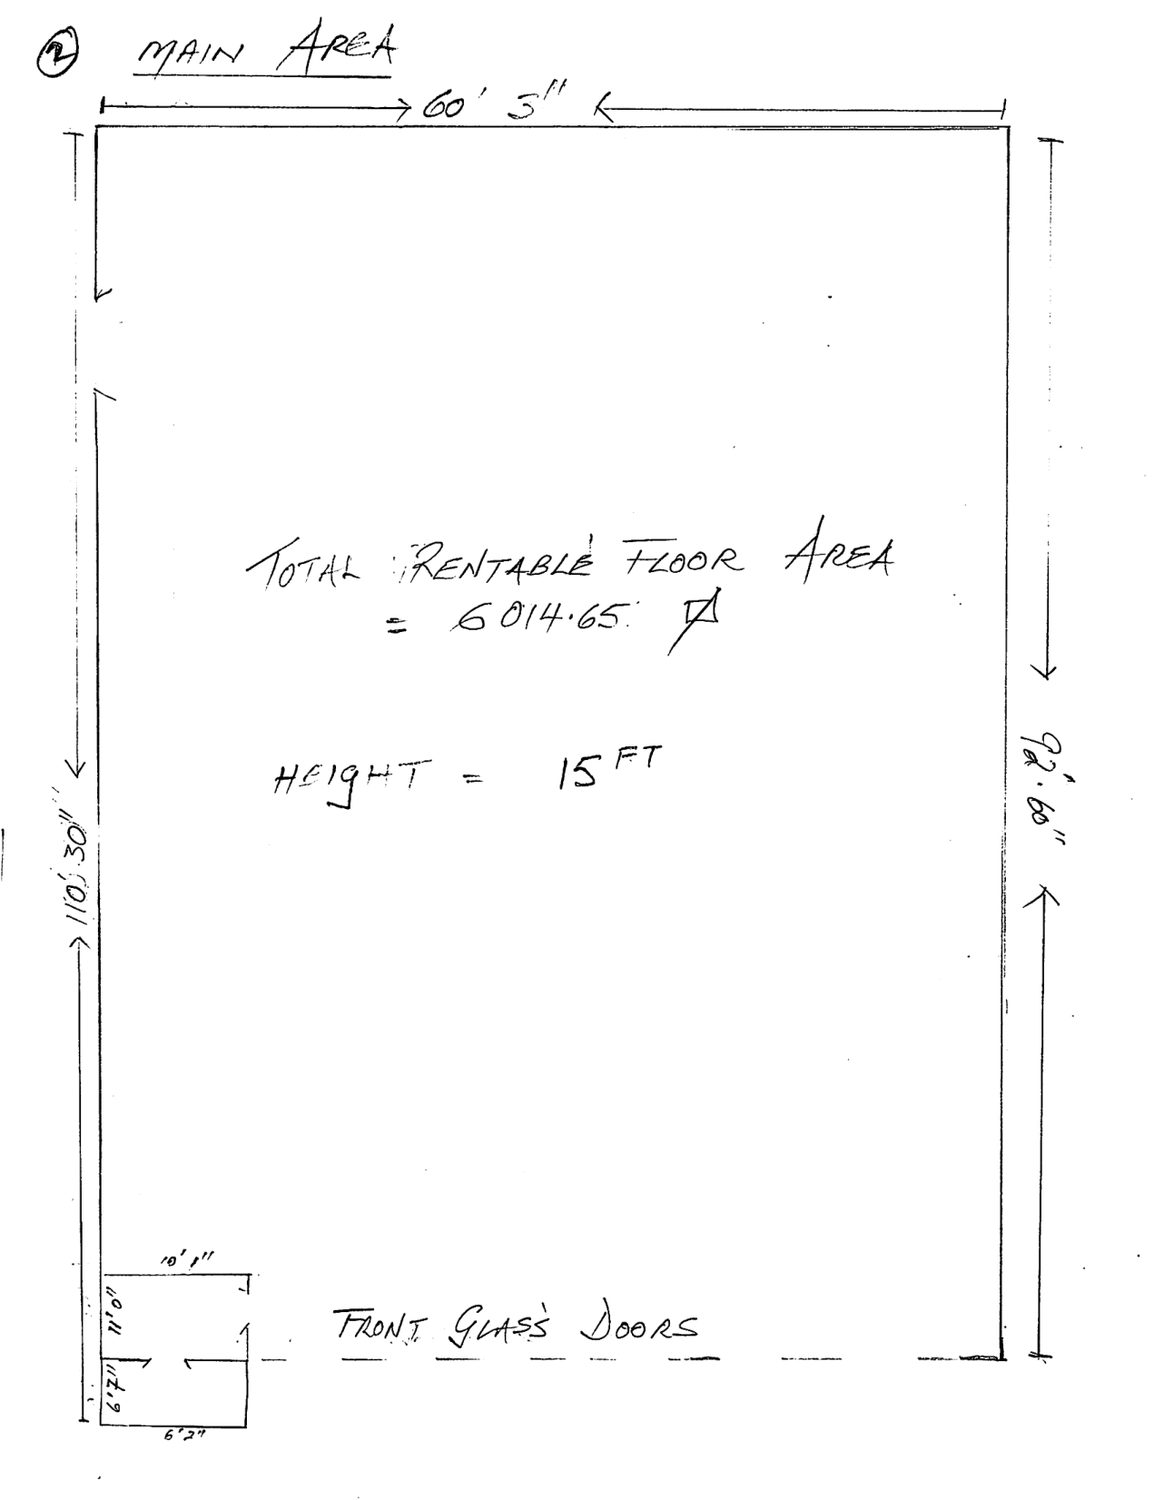
Field-measured sketch provided by ownership. Download the PDF — dimensions to be verified independently by tenant.
Downtown Palo Alto, California
6,014 square feet of ground-floor space on the Peninsula's most-walked retail street — roll-up glass frontage, 15-foot ceilings, and two street entrances, directly across from the Apple Store.
The Opportunity
Downtown Palo Alto's retail space is built out of 1,500-square-foot storefronts. 353 University is more than four times that — a single contiguous floor with the scale for a flagship, a showroom, or a headquarters, on the block that anchors the street.
The unit runs the depth of the building from University Avenue through to Florence Street, giving it two independent entrances and the flexibility to split public-facing and back-of-house functions without a redesign. The University Avenue elevation is roughly sixty feet of glass under the building's arcade, with roll-up doors that open the frontage directly onto one of the most-walked sidewalks on the Peninsula.
Inside, the plan is a large open main area with 15-foot exposed ceilings and hardwood throughout, ringed by five private offices, a glass-walled conference room, a server room, a break room with sink and cabinetry, and two restrooms. The prior tenant left the space clean and vacant — it can be occupied largely as-is or opened up further.
Neighbors on the block include the Apple Store directly across the street, Brandy Melville, Salt & Straw, CVS, Crepevine, The RealReal, Rooh, Il Fornaio, Chico's and Pizza My Heart. Stanford University and Stanford Medical Center are minutes away, City Hall is two blocks north, and the Bryant Street public garage is a half-block walk.
Why This Space
6,014 contiguous square feet on the ground floor of University Avenue — a footprint most brands cannot find in downtown Palo Alto at any price.
Roll-up storefront doors under a covered arcade open the space to the sidewalk, turning the frontage itself into the display.
Directly across the street, with Brandy Melville, Salt & Straw, The RealReal and CVS on the same block — this is the highest-traffic stretch of the corridor.
A second entrance on Florence Street separates deliveries, staff and back-of-house from the customer-facing frontage.
Vacant, hardwood floors, central forced air, five offices, a server room, break room and two restrooms already in place.
No CAM beyond a pro-rata share of taxes and insurance, and no major building maintenance assessed in the last ten years.
Lease Economics
Base rent is $7.25 per square foot per month on a triple-net basis. The pass-throughs are limited and estimated below in full — there is no general CAM charge beyond these items.
| Component | Monthly | Annual |
|---|---|---|
| Base rent6,014 SF × $7.25 PSF / month, NNN | $43,601 | $523,218 |
| Property tax pass-through~28% pro-rata share of ~$250,000 building tax (2026 est.) | $5,833 | $70,000 |
| Insurance pass-through~28% pro-rata share of ~$18,000 building premium (est.) | $420 | $5,040 |
| Estimated all-in occupancy | ≈ $49,854 | ≈ $598,258 |
That is an effective ≈ $8.29 per square foot per month, fully loaded, before utilities. Base rent is quoted on 6,014 SF, matching the MLS listing and the field-measured plan (6,014.65 SF); final rentable area will be fixed in the lease. Pass-through figures are landlord estimates for budgeting and are reconciled to actual expense; they are not a cap or a guarantee.
Triple net (NNN). Tenant pays base rent plus its pro-rata share — approximately 28% — of building property taxes and insurance.
There is no CAM charge in the conventional sense beyond the tax and insurance shares above.
Tenant contributes its pro-rata share of major general building maintenance. The landlord reports no major maintenance event in the past ten years.
Tenant is responsible for its own TIs and for permitting. The space is delivered vacant and in clean condition.
Tenant maintains the leased premises and handles repairs within the space as it deems necessary.
Separately metered and paid directly by tenant.
Gallery
Floor Plan
Field-measured sketch provided by ownership. Download the PDF — dimensions to be verified independently by tenant.
Location
The 300 block of University Avenue is the commercial center of downtown Palo Alto — a walkable corridor between Stanford's campus and the Caltrain station, with steady daytime, evening and weekend foot traffic. Immediate neighbors:
Stanford University and Stanford Medical Center are roughly a mile west; Palo Alto City Hall is two blocks north; Stanford Shopping Center is a short drive. The City of Palo Alto's Bryant Street and Florence Street public garages are within a half-block, and the Palo Alto Caltrain station is a seven-minute walk.
Contact